Gorgeous Loft Residence at the Escalade Condo on Capitol Hill- 526 13th St #B SE
5401
Property ID
1,900 SqFt
Size
2
Bedrooms
2.5
Bathrooms



























Description
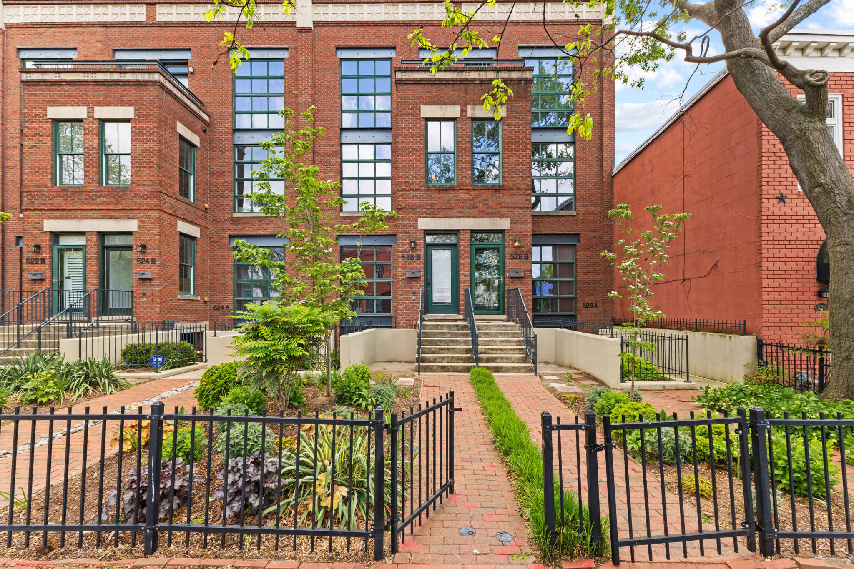
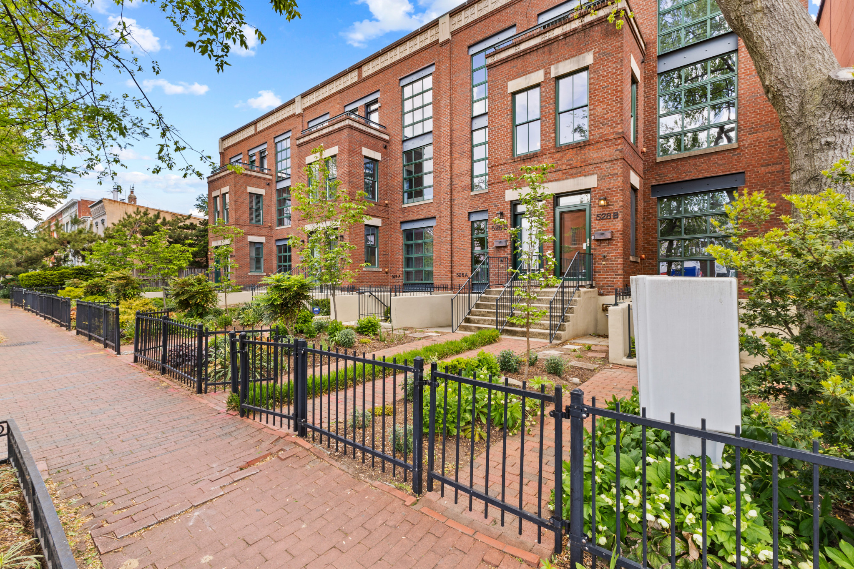
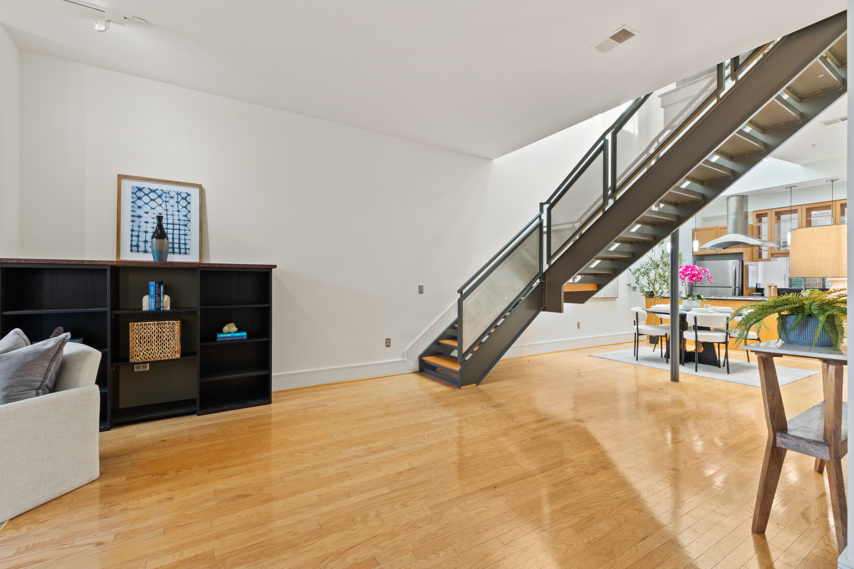
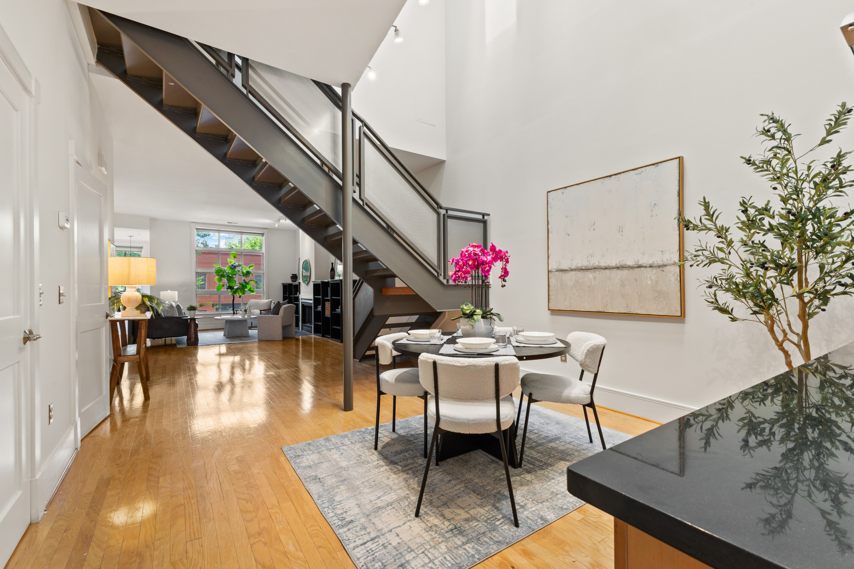
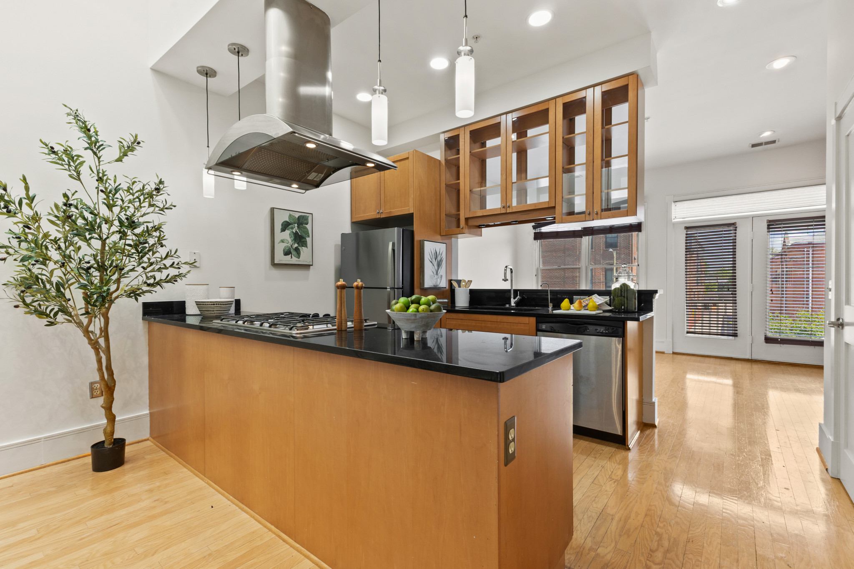
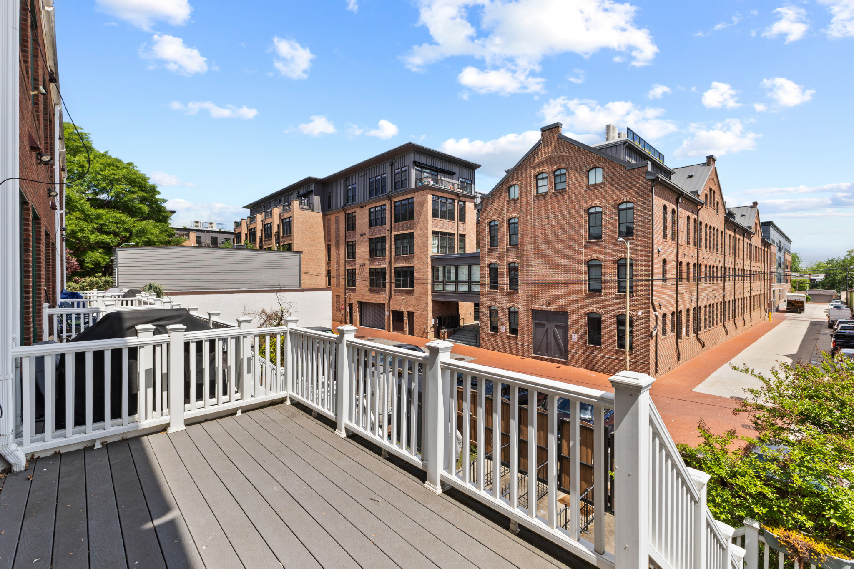
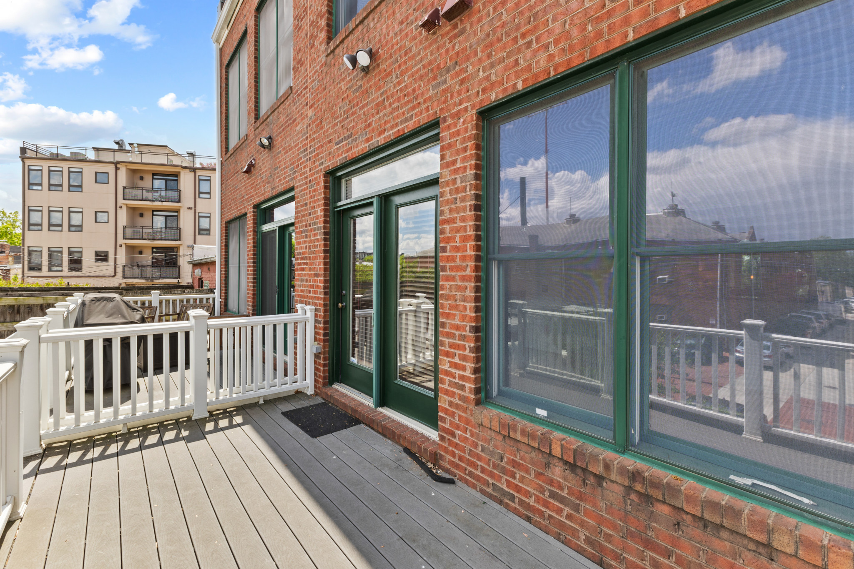
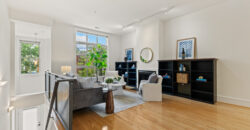
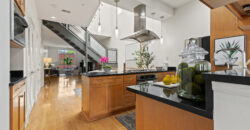
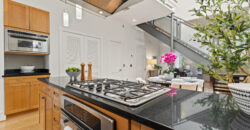
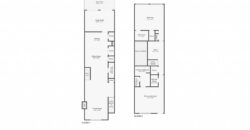
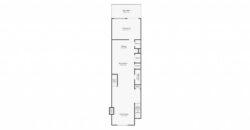
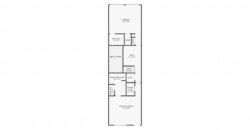
Welcome to your new home! This breathtaking contemporary condo where luxury meets modern convenience. From the moment you step onto the pristine hardwood floors, you are greeted by an abundance of natural light pouring through dramatic floor-to-ceiling windows. The main level boasts a seamless open-concept design, featuring a cozy living room complete with a fireplace and elegant built-in shelves. Culinary enthusiasts will fall in love with the chef-caliber kitchen, fully equipped with top-of-the-line stainless steel appliances, premium granite countertops, a gas cooktop, and endless cabinet space. Just off the kitchen, the dining room captivates with soaring 20-foot ceilings, while the rear family room offers custom built-ins and direct access to a private back porch perfect for unwinding.
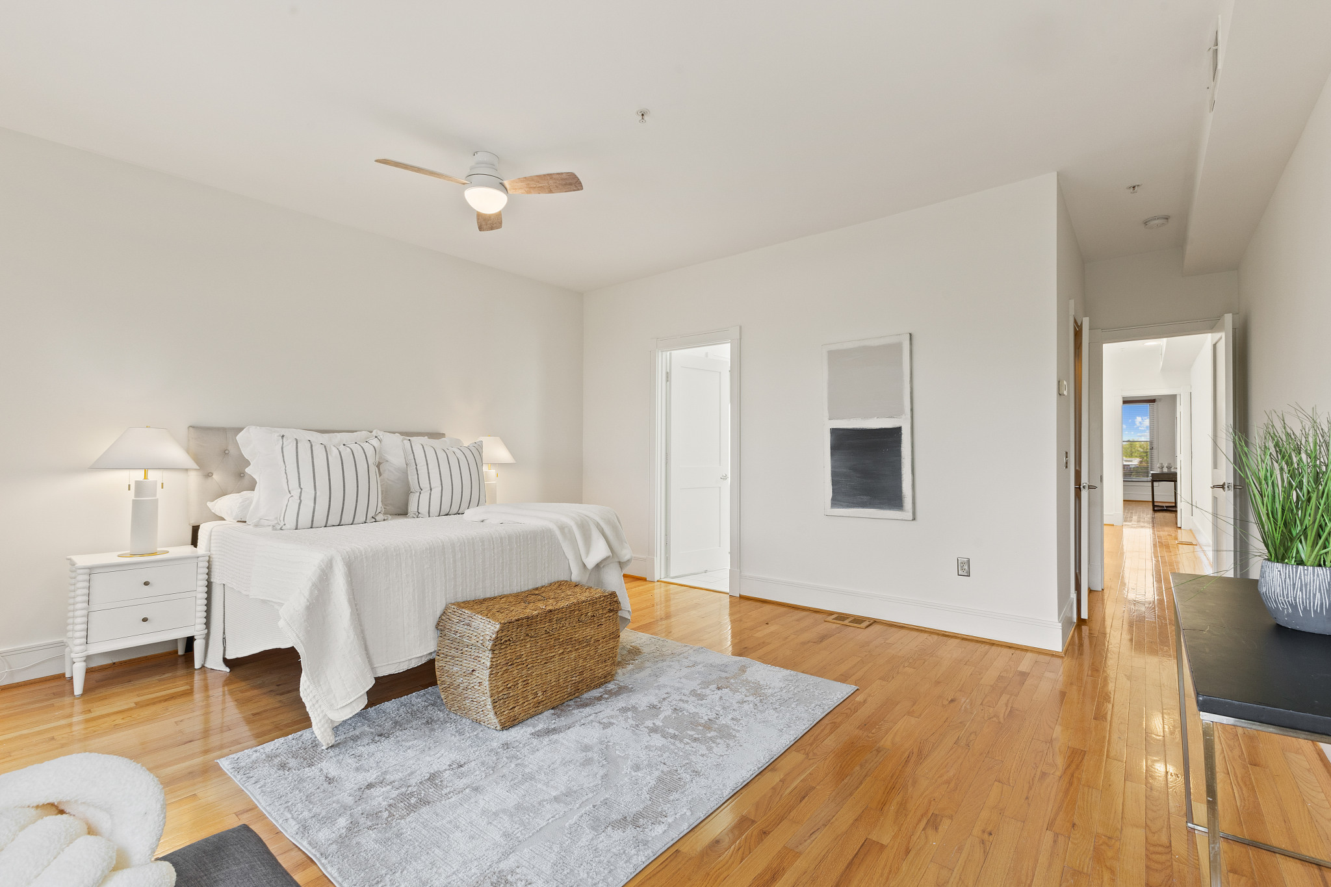
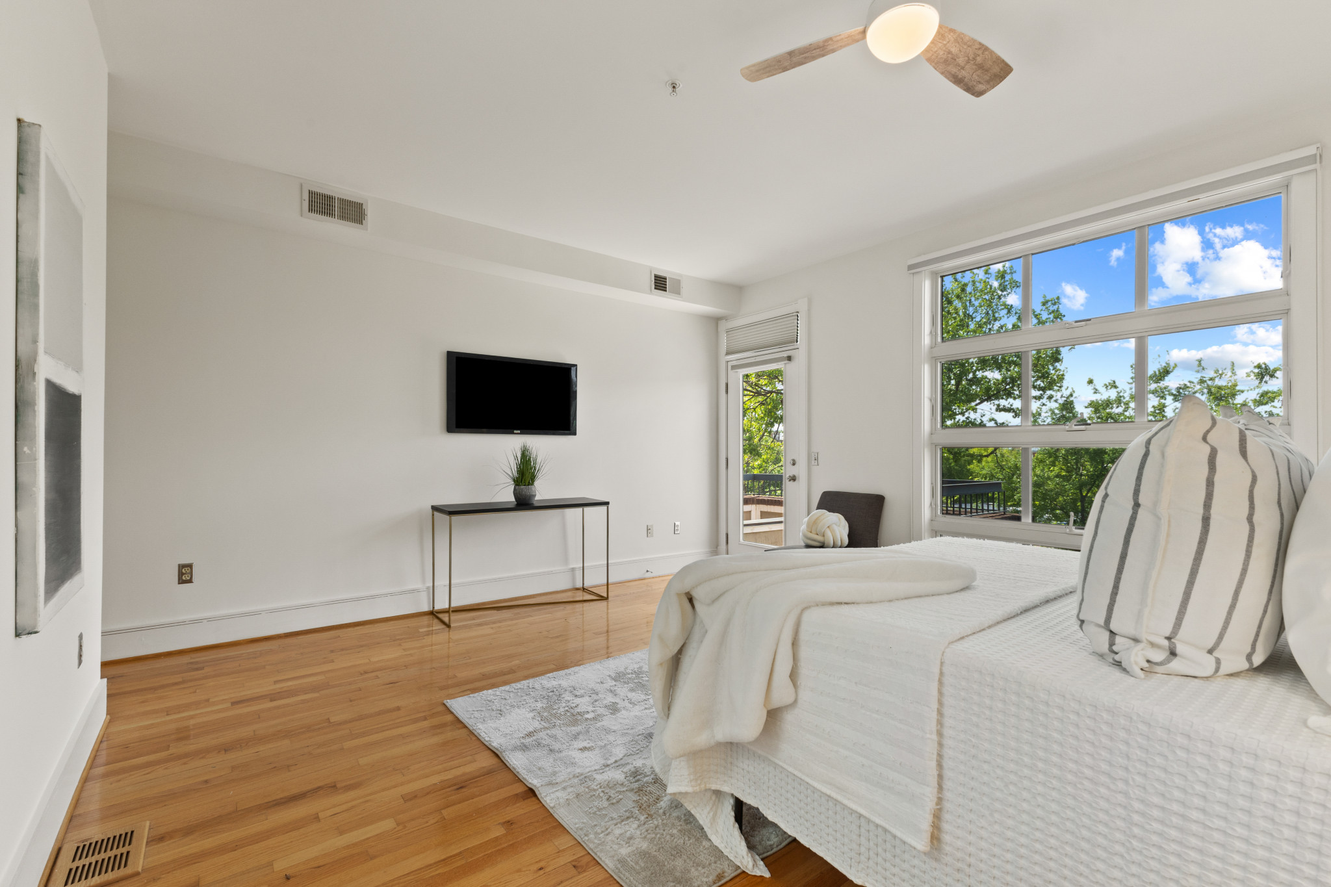
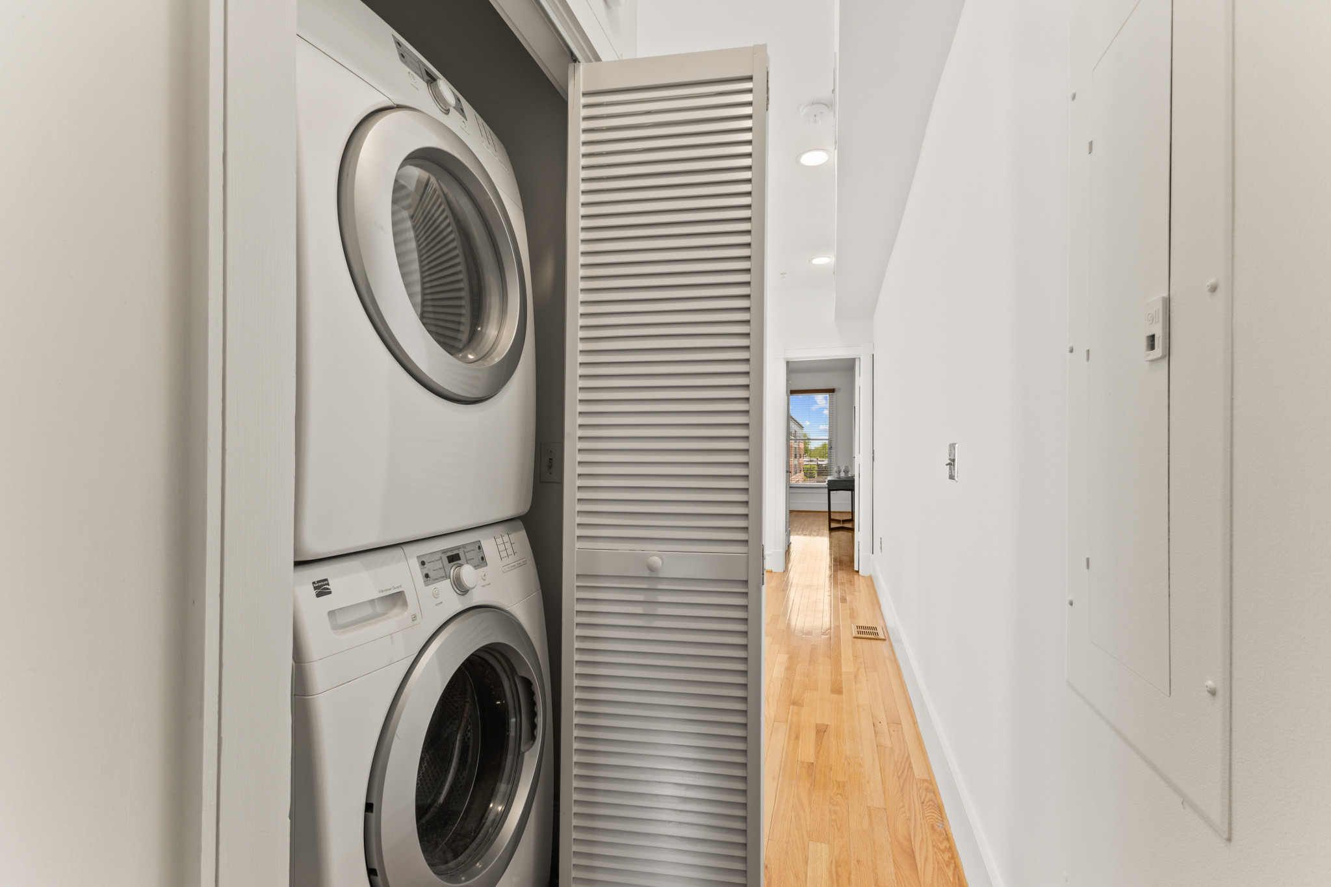
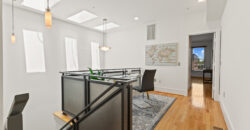
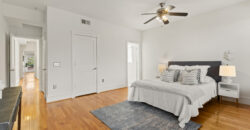
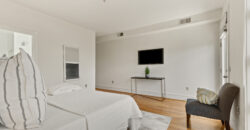
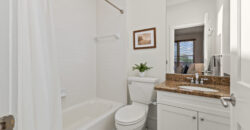
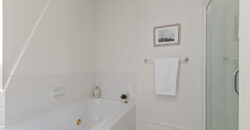
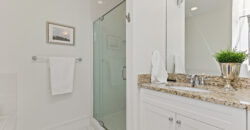
Ascend the striking floating stairwell to the second floor, where you will find a versatile home office space nestled between two massive primary suites. Both bedrooms easily accommodate king-sized beds and feature stunning, high-end en-suite bathrooms to create the ultimate private retreat. This incredible home also includes a private front balcony, a rear porch, an in-unit washer and dryer, and a highly coveted lower-level parking spot. Situated in a fantastic, highly walkable neighborhood, you are just steps away from both the Potomac Avenue and Eastern Market Metro stations, putting local restaurants, vibrant bars, grocery stores, and beautiful parks right at your doorstep.
Schools:
Elementary School: Watkins
Middle School: Stuart-Hobson
High School: Eastern
Qualifications: To qualify, the two lowest household incomes need to exceed $168,000/ year.
- Applicants should also have good credit and rental history.
Fees:
- Application Fee: $45/ applicant
- Rent: $4,200
- Security Deposit: $4,200 (due at the time of submitting rental application)
Date Available: NOW
Utilities: Tenant pays for gas, electric, and water.
Pets: Owner will consider one small dog.
To view this home, please call the office at (703)525-7010. Showings are by appointment only.
Home is professionally managed by Property Specialists, 4600-D Cherry Hill Rd., Arlington, VA 22207.
Home is professionally listed by Property Specialists, 4600-D Cherry Hill Rd., Arlington, VA 22207.
Property Specialists, Inc. represents the landlord in this real estate transaction.
